



For more information regarding the value of a property, please contact us for a free consultation.
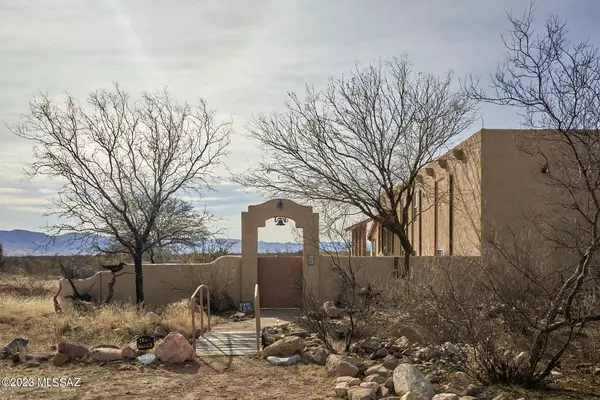
2199 S Desert Willow Rd Portal, AZ 85632
Want to know what your home might be worth? Contact us for a FREE valuation!

Our team is ready to help you sell your home for the highest possible price ASAP
Key Details
Sold Price -
Property Type Single Family Home
Sub Type Single Family Residence
Listing Status Sold
Purchase Type For Sale
Square Footage 3,113 sqft
MLS Listing ID 22304060
Sold Date -
Style Southwestern
Bedrooms 3
Full Baths 3
HOA Y/N No
Year Built 1996
Annual Tax Amount $3,054
Tax Year 2021
Lot Size 80.260 Acres
Acres 80.26
Lot Dimensions 2646 x 1321
Property Sub-Type Single Family Residence
Source MLS of Southern Arizona
Property Description
2,597 sf Custom Built Split Level SFR on 80.26 acres with a breathtaking view of the Chiricahuas. Main level featured living area/formal dining, sunroom. UL-primary bedroom, oversized walk in closet, sitting area, and bathroom. LL kitchen, guest bedroom, office, full bathroom, craft /laundry room, access to enclosed 2 car garage with ample storage. Additional features: radiant floor heating, rolling shutters on exterior windows, enclosed courtyard, sunroom, wildlife viewing area. Guest house, Large metal building/barn with workshop & green house - large enough for small airplane/vehicle storage. Portal is known worldwide for dark night skies, world class birding, magnificent mountain views. Minutes from restaurants, gallery, museum, and outdoor recreation in Cave Creek Canyon.
Location
State AZ
County Cochise
Area Cochise
Zoning Cochise - RU-4
Direction From I-10, exit Hwy 80 South at Road Forks, NM and travel south 28 Miles to Portal Rd Exit. Turn right and travel 5 miles west on Portal Rd. to Desert Willow. Make a right and take road approximately 1.5 miles to Private Drive ''Wait-A-Minute'' on your left. Follow private drive back to home. Listing is approx 6.5 Miles from Hwy 80/Portal Rd Turn Off.
Rooms
Guest Accommodations House
Master Bathroom Double Vanity
Interior
Interior Features Walk-In Closet(s)
Heating Radiant
Cooling Ceiling Fans Pre-Wired, Evaporative Cooling
Flooring Ceramic Tile, Wood
Fireplaces Number 1
Fireplaces Type Gas
Equipment Satellite Dish
Fireplace Yes
Laundry Dryer
Exterior
Exterior Feature Native Plants, Courtyard
Parking Features Other, Separate Storage Area
Garage Spaces 2.0
Garage Description 2.0
Fence Stucco Finish
Pool None
Community Features None
Utilities Available Phone Connected
Amenities Available None
View Y/N Yes
Water Access Desc Private Well (Registered)
View Sunrise, Sunset, Desert, Mountain(s), Rural
Roof Type Rolled
Porch Other
Total Parking Spaces 2
Garage Yes
Building
Lot Description Dividable Lot, East/West Exposure, Decorative Gravel, Shrubs, North/South Exposure
Story 3
Entry Level 3
Sewer Septic Tank
Architectural Style Southwestern
Level or Stories Three Or More
Schools
Elementary Schools San Simon
Middle Schools San Simon
High Schools San Simon
School District San Simon
Others
Senior Community No
Tax ID 402-86-005
Acceptable Financing Cash
Horse Property Yes - By Zoning
Listing Terms Cash
Special Listing Condition None
Read Less

NEARBY SCHOOLS & BUSINESSES
GET MORE INFORMATION